How Many AC Tons Per Square Foot Does Your Home Need?
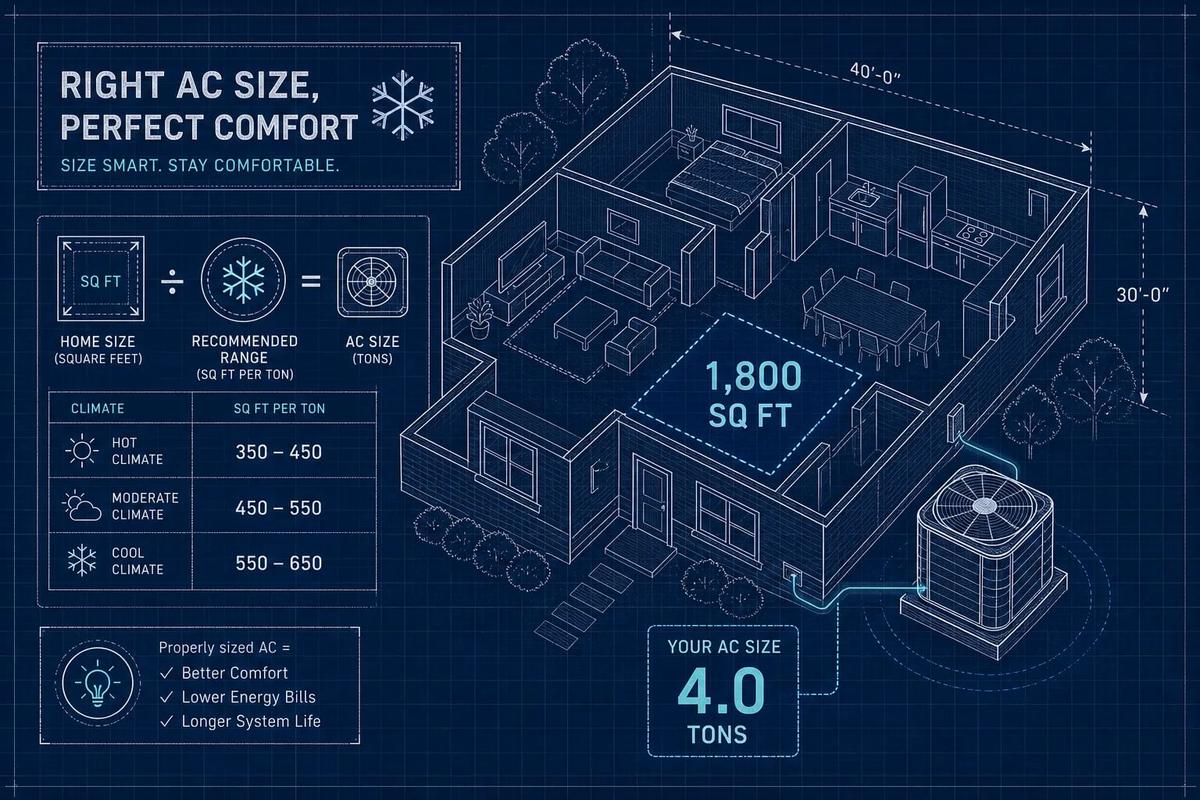
For most U.S. homes, plan on roughly 1 ton of cooling per 400 to 600 square feet, the equivalent of about 20 to 30 BTU per square foot per hour. Applied to a 2,000 square foot house in a typical climate, that rule produces a rough range of approximately 3.5 to 5 tons depending on where your home falls within that BTU spread. That figure is your starting point, not your finish line.
The range exists because square footage is only one variable in the equation. Climate, ceiling height, insulation quality, window area and orientation, and occupancy can all push that number meaningfully in either direction. This guide walks through each of those adjustments, explains what goes wrong when sizing is off, and tells you when to stop estimating and call in a pro.
Key takeaways
- Standard rule of thumb: Plan on 1 ton of cooling per 400 to 600 square feet, or roughly 20 to 30 BTU per square foot per hour.
- Climate drives the range: Hot, humid climates push you toward the high end; mild climates let you work from the low end.
- Same floor plan, different tonnage: A 1,800 sq ft home in Seattle and one in Houston can require very different system sizes.
- Oversizing has real costs: Short cycling, poor humidity control, and accelerated equipment wear all follow from an oversized unit.
- Speed after assessment: For HVAC contractors, getting sizing data into a professional proposal quickly is where jobs are won or lost in a competitive market.
What exactly is a "ton" of cooling?
The term "ton" confuses a lot of homeowners because it sounds like it refers to weight. It doesn't. In HVAC, a ton of cooling is a measure of heat removal capacity: specifically, the rate at which an AC system can extract heat from a conditioned space per hour.
The BTU-per-hour conversion
One ton of cooling equals 12,000 BTU per hour (BTU/h). BTU stands for British Thermal Unit, and the "/h" is critical, this is a rate of heat removal, not a cumulative total. A 2-ton system removes 24,000 BTU/h, a 3-ton system removes 36,000 BTU/h, and a 5-ton system removes 60,000 BTU/h. The larger the heat load your home generates, the higher the BTU/h capacity you need to maintain comfortable indoor conditions.
Why this unit matters when shopping for equipment
Central AC systems are labeled in tons, while window units are typically labeled in BTU/h. Knowing the conversion lets you compare options directly. One important nuance: manufacturers label equipment with "nominal tons," which reflects rated capacity under standard test conditions. Actual output varies slightly based on outdoor temperature, refrigerant charge, and airflow. For residential applications, central systems are commonly available from about 1.5 to 5 tons for a single-family home.
The standard rule: how many AC tons per square foot does your home need?
The widely cited rule of thumb covers a range rather than a single number, and that range exists for a good reason: homes vary significantly in how much heat they generate and absorb.
The 400 to 600 sq ft per ton baseline explained
The standard preliminary estimate runs from 20 to 30 BTU per square foot per hour. At 20 BTU/sq ft, you get 1 ton per 600 sq ft; at 25 BTU/sq ft, roughly 1 ton per 480 sq ft; at 30 BTU/sq ft, 1 ton per 400 sq ft. Cool climates with well-insulated homes, good shading, and energy-efficient windows belong at the low end of that range. Hot and humid climates with older construction, large sun-exposed glass, and leaky ductwork belong at the high end. The formula is straightforward: multiply your square footage by your BTU/sq ft estimate, then divide by 12,000 to get nominal tons.
Quick AC tons per square foot chart for common home sizes
The table below gives rough screening estimates for the most common U.S. home sizes, based on the 20 to 30 BTU/sq ft rule of thumb. Use the mild climate column if you're in the Pacific Northwest, upper Midwest, or Northeast. Use the hot/humid column if you're in the South, Gulf Coast, Southwest, or anywhere with sustained summer heat and humidity. These figures are not equipment specifications, treat them as a first filter, and use a Manual J calculation before selecting actual equipment.
The variables covered in the next section can move the real number outside this range, sometimes by a full ton or more. Always confirm with a load calculation before purchasing equipment.
What factors push your tonnage estimate up or down?
Square footage explains a lot, but it doesn't explain everything. Several factors can shift your actual cooling tonnage requirement well beyond what the baseline chart suggests.
Climate zone and outdoor design temperature
Hot, humid climates demand significantly more cooling capacity for the same floor plan. The gap between design outdoor temperatures in Phoenix, AZ and Portland, OR can exceed 20°F, and that difference runs directly through your cooling load. Humid climates also add what engineers call latent load: the energy required to remove moisture from the air on top of simply lowering the temperature. That dehumidification demand requires more BTU/h capacity, which is why homes in the Deep South, Gulf Coast, and Southwest consistently sit at the upper end of the 20 to 30 BTU/sq ft range.
Ceiling height and conditioned volume
The standard square-footage rule assumes an 8-foot ceiling. A 10-foot ceiling adds 25% more air volume to the conditioned space, though the actual tonnage increase typically runs 10 to 15% because not all heat gain originates from the air mass itself. Vaulted ceilings, open lofts, and great rooms require upward adjustments. For spaces with irregular ceiling profiles, use the average conditioned height rather than the peak height when making preliminary estimates.
Insulation quality and air sealing
A well-insulated, air-sealed home can require 20 to 30% fewer BTUs than a comparable poorly insulated one. Single-pane windows, poorly sealed attics, and leaky ductwork all increase your effective cooling load. Low-E double-pane windows with exterior shading, sealed attic bypasses, and tight construction can meaningfully lower your required tonnage. If your home was built before the 1990s and hasn't been upgraded, lean toward the high end of the BTU/sq ft range when making your preliminary estimate.
Occupancy and internal heat sources
Each additional occupant beyond a two-person baseline adds roughly 400 to 600 BTU/h of heat gain. Beyond the people themselves, internal equipment adds to the load in ways a simple square-footage calculation ignores. Kitchens with high-output ranges, home offices running multiple computers, entertainment rooms, and commercial-grade appliances all generate heat. If your home doubles as a workspace or has rooms that consistently run warm regardless of thermostat settings, adjust your estimate upward accordingly.
Worked examples: sizing for two different homes
The adjustment factors above become concrete when you apply them to two homes with identical floor plans but very different characteristics. These side-by-side scenarios illustrate why square footage alone tells an incomplete story.
A 1,800 sq ft house in a mild climate
Imagine a well-insulated 2020 build near Seattle: standard 8-foot ceilings, double-pane windows with low-E glazing, two occupants, and a mild Pacific Northwest climate. Using 20 BTU/sq ft, the baseline calculation gives 1,800 × 20 ÷ 12,000 = 3 tons. A properly conducted Manual J calculation for a home with those characteristics, factoring in strong insulation and mild design temperatures, might confirm that a 2.5-ton unit is the right call. This is exactly the case where the square-footage rule overshoots, and a load calculation protects the homeowner from buying capacity the house doesn't need.
A 1,800 sq ft house in a hot, humid climate
Now consider a 1985 build in the Houston area: poor attic insulation, large west-facing windows, three occupants, and a hot and humid Gulf Coast climate. Using 30 BTU/sq ft, the baseline gives 1,800 × 30 ÷ 12,000 = 4.5 tons. A Manual J calculation would account for duct losses, solar heat gain through that west-facing glass, and significant latent load, potentially confirming 4 tons or pushing the number higher depending on those specifics. The two homes share the same floor plan but can differ by 50% or more in required cooling capacity. That gap is precisely why the range in the rule of thumb exists.
What happens when the size is wrong?
Getting the tonnage wrong in either direction creates real, ongoing problems. Neither oversizing nor undersizing is a safe default.
The oversized unit problem
An oversized AC unit reaches the thermostat setpoint quickly and shuts off before the evaporator coil has had time to remove moisture from the air. The result is air that feels cool but clammy, the temperature reads correctly, but the relative humidity doesn't. According to a U.S. Department of Energy fact sheet on right-sizing heating and cooling equipment, units oversized by at least 50% use about 9% more annual cooling electricity than properly sized equipment. Beyond energy waste, the repeated compressor starts that come with short cycling accelerate mechanical wear, increase maintenance costs, and shorten service life. These are not trivial consequences for a major piece of installed equipment.
What an undersized unit does to your comfort and energy bill
An undersized unit runs continuously on peak summer days, struggling to hit the thermostat setpoint and never truly cycling off. Energy bills climb, compressor stress accumulates from sustained high-load operation, and certain rooms stay warm regardless of how low the thermostat is set. The humidity problem cuts both ways. An oversized unit short-cycles and leaves humidity elevated because the coil doesn't run long enough. An undersized unit overwhelmed by peak sensible load may also fail to control humidity adequately, just for a different reason. A correctly sized unit runs long, steady cycles that give the coil enough runtime to manage both temperature and moisture effectively.
When should you get a Manual J calculation instead of estimating?
The square-footage rule is a useful starting point for a preliminary budget conversation. It's not a substitute for a real load calculation when actual equipment is being selected and installed.
What a Manual J calculation actually covers
A full Manual J goes room by room, factoring in local outdoor design temperatures, wall construction and R-values, window U-factors and solar heat-gain coefficients, window orientation (south- and west-facing glass matter most during peak cooling hours), air leakage, duct location and insulation, occupancy, and internal equipment loads. The output is a BTU/h target for the whole house and each room, which then drives equipment selection through ACCA Manual S and duct design through Manual D. In modern, well-insulated homes, Manual J frequently shows that the square-footage rule oversizes the system by half a ton or more.
Signs you need professional AC sizing, not just an estimate
Some situations make a Manual J calculation especially important rather than optional. If your home has cathedral ceilings, large glass walls, a finished basement, or a sunroom addition, the square-footage rule doesn't have enough inputs to give you a reliable answer. If you're replacing a system that short-cycled constantly, left the house feeling humid, or couldn't keep up in August, that's a signal the previous system was mismatched. Hot, humid climates where latent load is a major factor in comfort also benefit significantly from a calculated approach rather than an estimated one.
Ask your contractor directly: "Did the last installer run a Manual J, or did they just replace what was there?" That answer tells you whether the existing system was ever properly sized in the first place. If the honest answer is that it was sized by floor area or by matching the old unit's tonnage, you're working with a guess, not a calculation.
From site measurements to a ready estimate in minutes
The sizing work is done. The technician has completed the site assessment, the Manual J results are in hand, and the correct tonnage is confirmed. Now what? This next part is for HVAC contractors and business owners, because getting the sizing right is only valuable if you can turn that data into a proposal before the customer moves on.
The gap between assessment data and a sent proposal
Once a tech completes a site assessment, the next step is converting that raw data into a professional, ready-to-send estimate. Traditionally, that means manual entry into a spreadsheet or a separate estimating tool, a process that can consume hours and introduce transcription errors between the field and the office. For HVAC business owners running multiple technicians and tight sales cycles, the gap between "assessment complete" and "proposal sent" is where deals get lost. A customer who receives a competitor's proposal first is already comparing prices and making decisions.
How URBLD closes that gap for HVAC operations
That proposal-speed problem is exactly what our platform is built to solve. URBLD is an AI-powered field service operating system that takes the measurements and scope a technician captures on-site and converts them into a structured, itemized estimate instantly, without manual re-entry or a separate estimating tool. Once the estimate is generated, it goes directly to the customer for e-signature from the same platform, with no bouncing between apps or waiting for the office to reprocess field notes. For HVAC companies handling high proposal volume, cutting hours off the estimating step on every job can add up to meaningful time savings across an entire season. The highest-performing HVAC operations assess accurately, price fast, and close the job without manually transferring field data.
Getting the AC tons per square foot right is only half the job
Plan on 1 ton of cooling per 400 to 600 square feet, adjusted for your climate, insulation quality, ceiling height, and window exposure. The sizing chart in this guide gives you a reliable working estimate for most common home sizes, and the adjustment factors help you understand which direction to push that number based on your specific situation.
If your home has unusual features, you're replacing a system that never performed correctly, or you're in a hot, humid climate where moisture control is critical, a Manual J calculation is worth the investment. It protects you from the long-term costs of an oversized or undersized unit, costs that show up in energy bills, maintenance calls, and comfort complaints year after year.
For HVAC contractors, accurate sizing and a fast proposal are what separate high-performing operations from ones that leave money on the table. If you want to see how URBLD can help you close that gap, reach out and we'll walk you through it.
Frequently Asked Questions
How do I convert my home's square footage into an estimated number of AC tons?
You multiply your square footage by a BTU-per-square-foot estimate (20–30 BTU/sq ft) and then divide by 12,000 to get nominal tons. For example, apply 20–30 BTU/sq ft to a 2,000 sq ft house to produce a rough range of about 3.5 to 5 tons as a starting point, and treat that as a screening estimate rather than a final specification.
Can I compare a window unit's BTU rating directly to a central AC system's tonnage?
Yes, one ton of cooling equals 12,000 BTU per hour, so you can convert between the two to compare options. Central systems are labeled in nominal tons while window units are typically labeled in BTU/h, and real output varies with conditions like outdoor temperature and airflow.
If I upgrade my insulation and windows, will that change the tonnage I need?
Yes, better insulation and air sealing can reduce your required BTU load, often by a meaningful percentage. A well-insulated, air-sealed home can require 20 to 30% fewer BTUs than a comparable poorly insulated one, which may let you lean toward the low end of the 20–30 BTU/sq ft range.
My current AC short-cycles and the house feels clammy, does that mean the system is oversized?
Short cycling and poor humidity control are classic signs of an oversized unit because the system reaches setpoint too quickly and shuts off before removing moisture. That behavior also increases energy use and mechanical wear, so you should treat repeated short cycling as a signal that a proper Manual J load calculation is warranted rather than assuming the existing capacity is correct.
Explore the URBLD platform
Found this useful? Share it with another contractor or service business owner.